Leave a Message

Thank you for your message. I will be in touch with you shortly.

59 DUNLEITH Drive
59 DUNLEITH Drive
59 DUNLEITH Drive
59 DUNLEITH Drive
59 DUNLEITH Drive
59 DUNLEITH Drive
59 DUNLEITH Drive
59 DUNLEITH Drive
59 DUNLEITH Drive
59 DUNLEITH Drive
59 DUNLEITH Drive
59 DUNLEITH Drive
59 DUNLEITH Drive
59 DUNLEITH Drive
59 DUNLEITH Drive
59 DUNLEITH Drive
59 DUNLEITH Drive
59 DUNLEITH Drive
59 DUNLEITH Drive
59 DUNLEITH Drive
59 DUNLEITH Drive
59 DUNLEITH Drive
59 DUNLEITH Drive
59 DUNLEITH Drive
59 DUNLEITH Drive
59 DUNLEITH Drive
59 DUNLEITH Drive
59 DUNLEITH Drive
59 DUNLEITH Drive
59 DUNLEITH Drive
59 DUNLEITH Drive
SEE ALL PHOTOS
59 DUNLEITH Drive
59 DUNLEITH Drive
59 DUNLEITH Drive
59 DUNLEITH Drive
59 DUNLEITH Drive
59 DUNLEITH Drive
59 DUNLEITH Drive
59 DUNLEITH Drive
59 DUNLEITH Drive
59 DUNLEITH Drive
59 DUNLEITH Drive
59 DUNLEITH Drive
59 DUNLEITH Drive
59 DUNLEITH Drive
59 DUNLEITH Drive
59 DUNLEITH Drive
59 DUNLEITH Drive
59 DUNLEITH Drive
59 DUNLEITH Drive
59 DUNLEITH Drive
59 DUNLEITH Drive
59 DUNLEITH Drive
59 DUNLEITH Drive
59 DUNLEITH Drive
59 DUNLEITH Drive
59 DUNLEITH Drive
59 DUNLEITH Drive
59 DUNLEITH Drive
59 DUNLEITH Drive
59 DUNLEITH Drive
59 DUNLEITH Drive
Courtesy of Annie Taylor with Compass Garden District
For Sale

59 DUNLEITH Drive

59 DUNLEITH Drive, Destrehan, LA 70047

$325,000
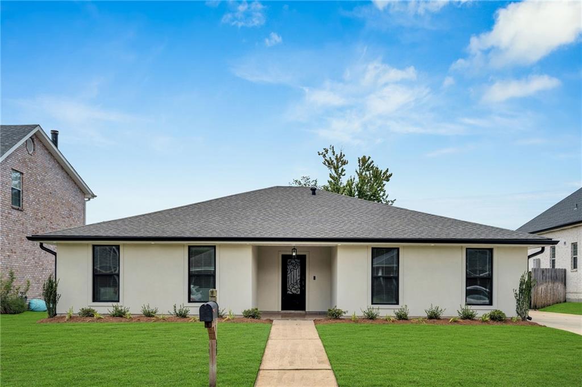
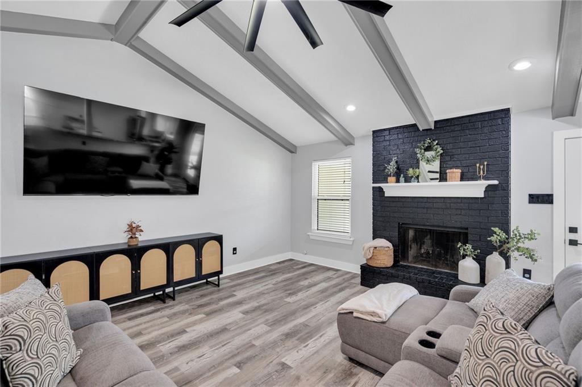
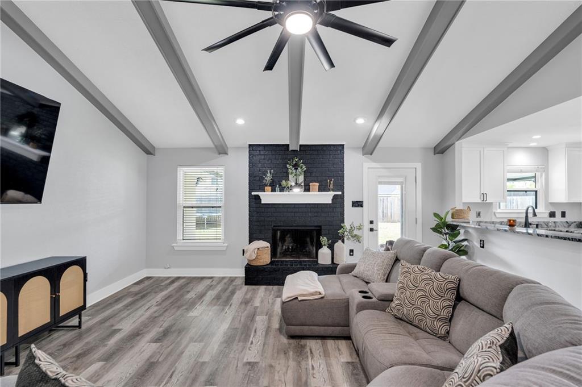
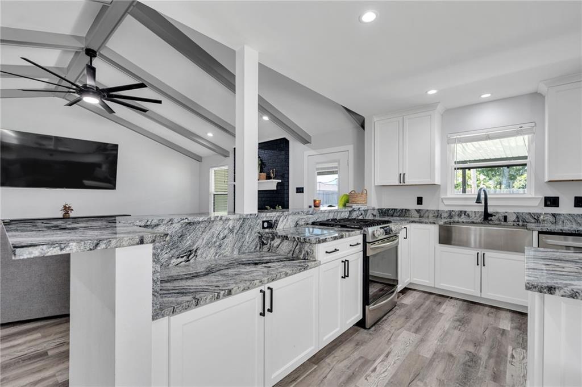
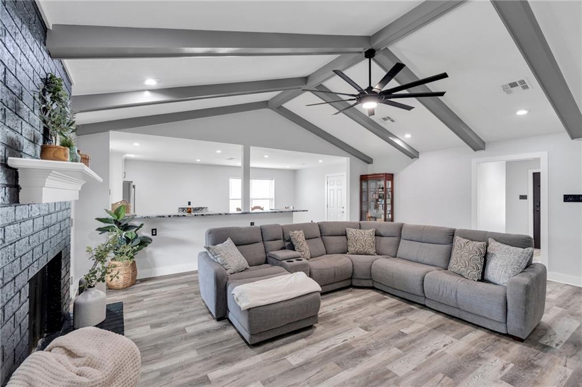
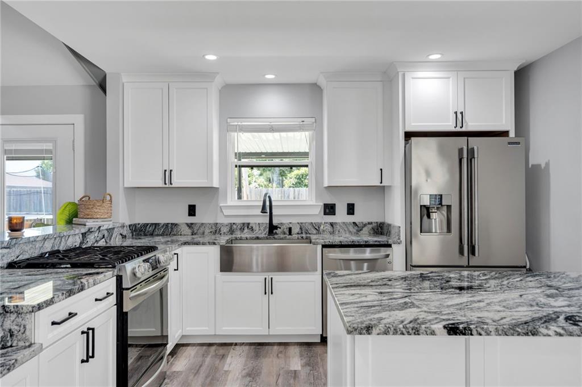
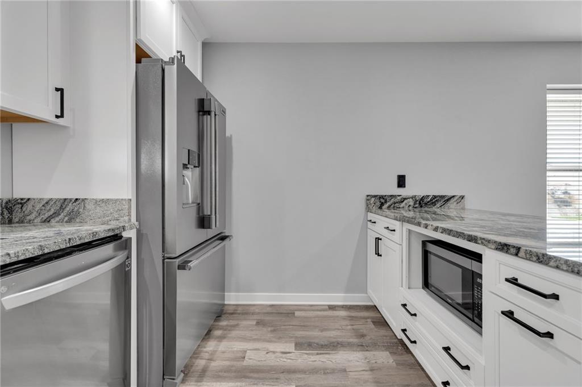
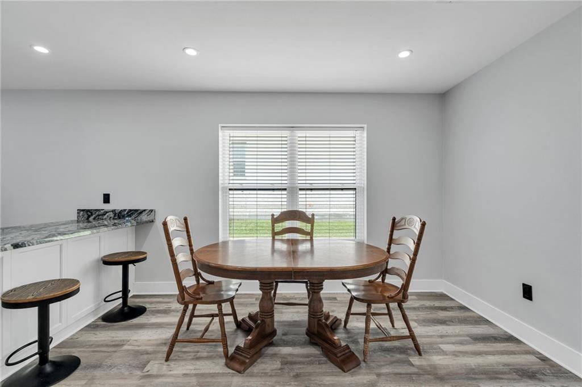
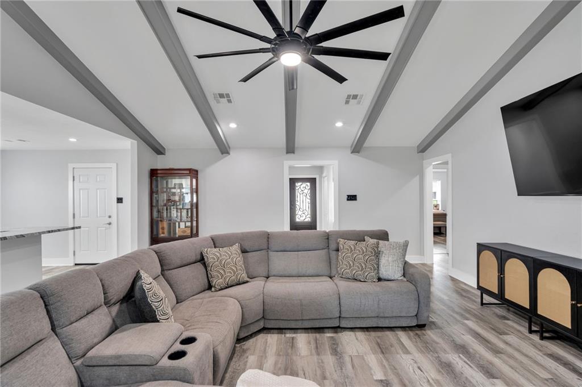
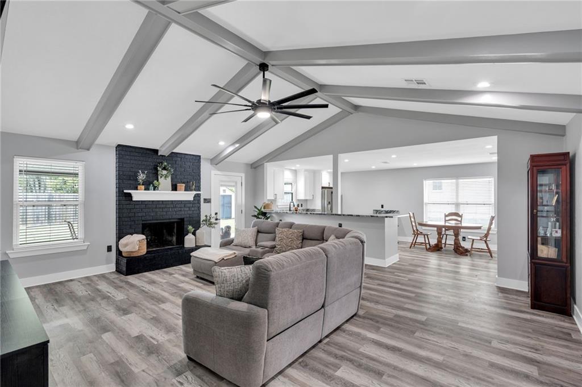
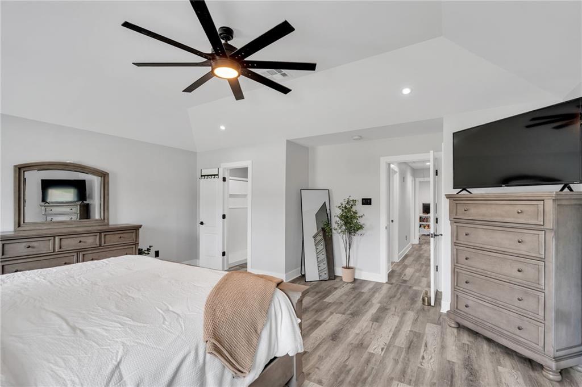
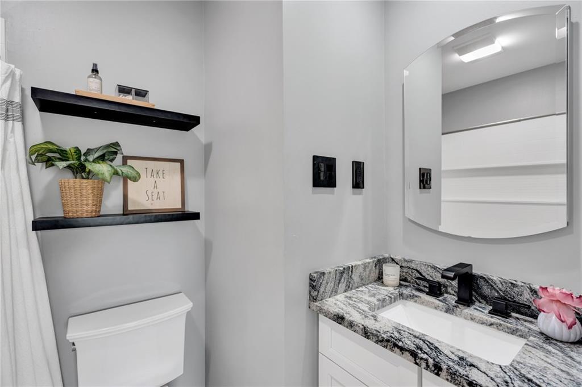
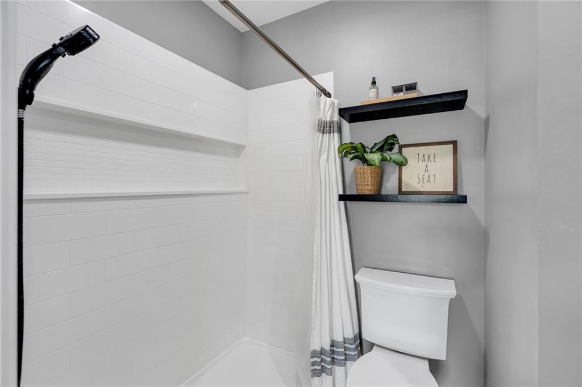
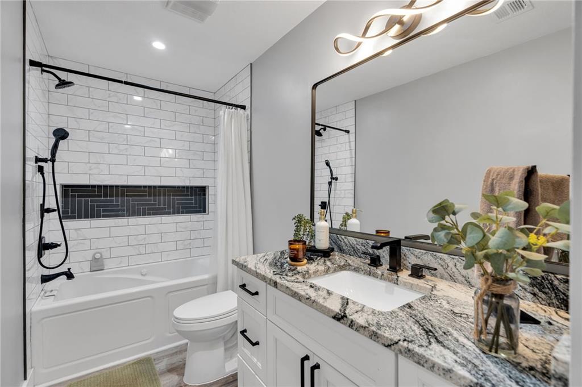
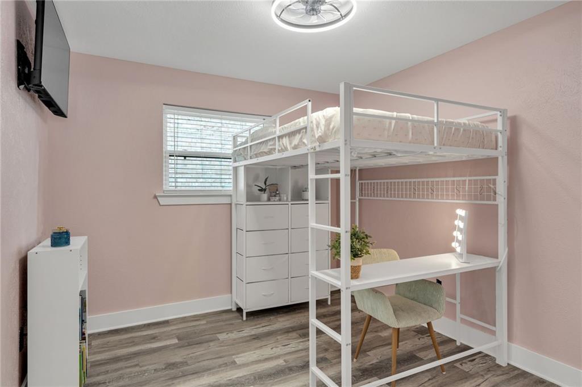
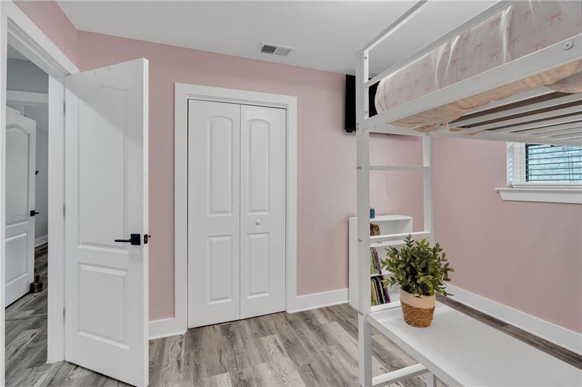
Thoughtfully remodeled from top to bottom, this three-bedroom, two-bath home creates the perfect balance of modern updates and everyday comfort. Cathedral ceilings with beams and a painted brick fireplace create a focal point in the spacious living room, while the open floor plan flows seamlessly into the renovated kitchen featuring white shaker cabinetry, granite countertops, stainless steel appliances, a farmhouse sink, gas range, and a large center island designed for gathering. Neutral finishes, updated flooring, and abundant natural light carry throughout the home, creating a bright, cohesive feel from one room to the next.
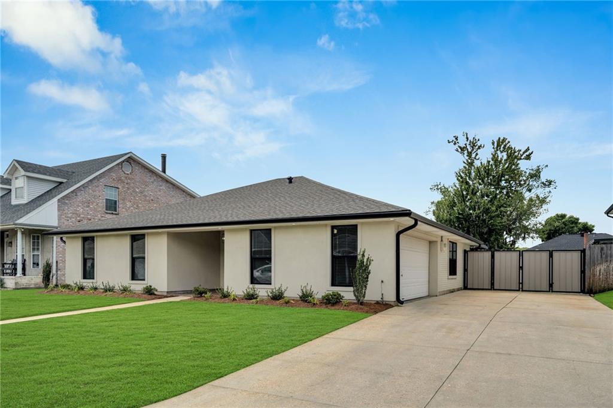
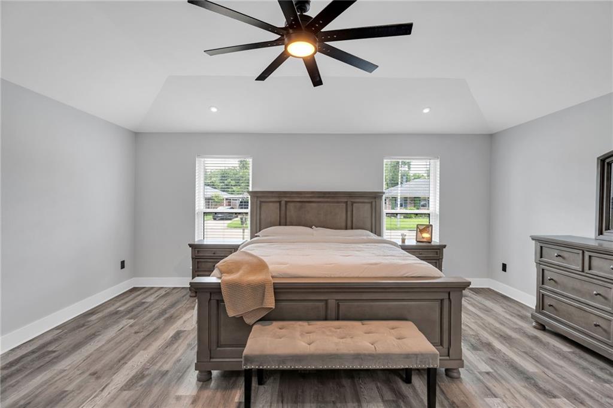
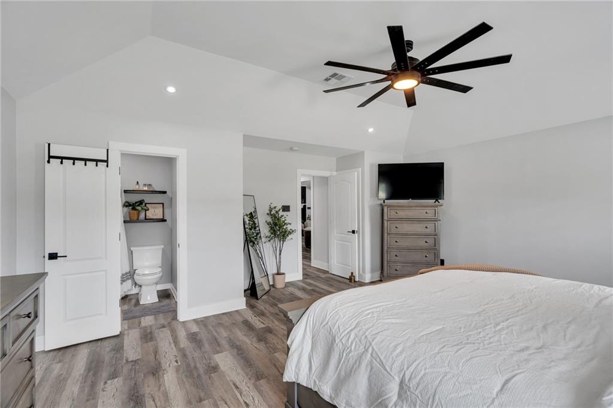
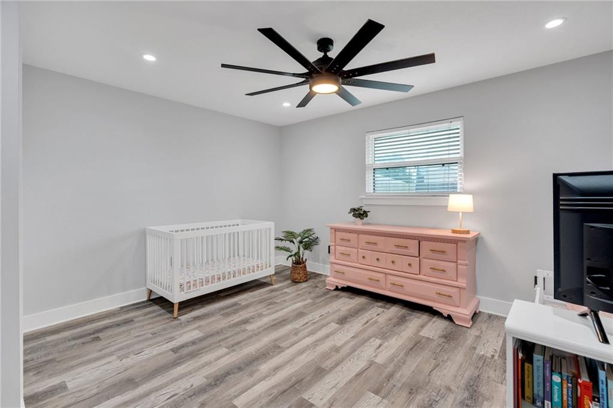
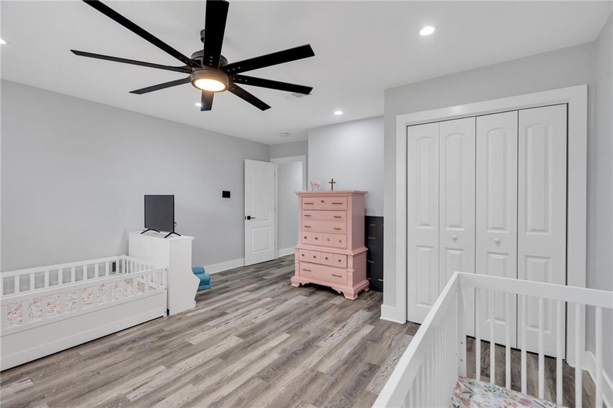
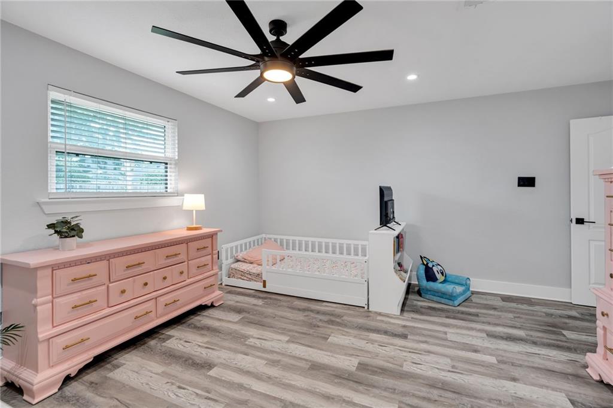
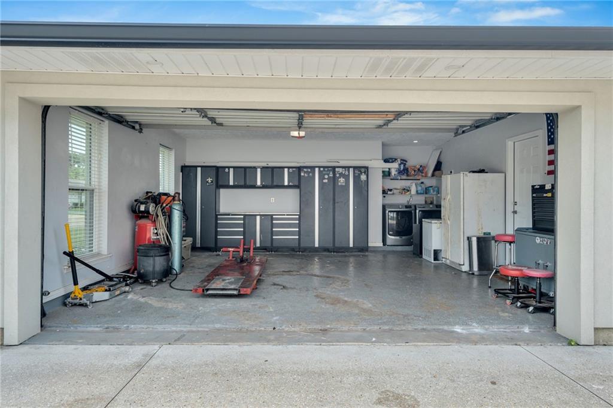
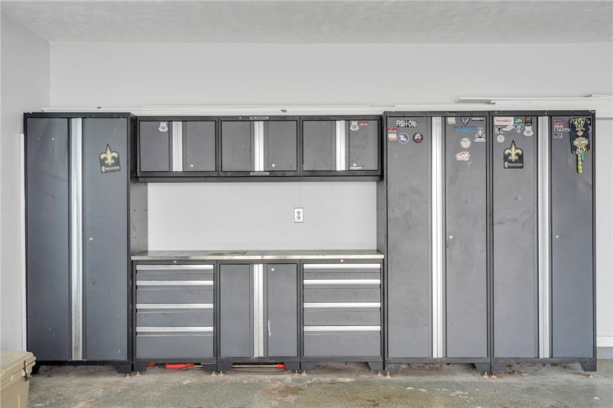
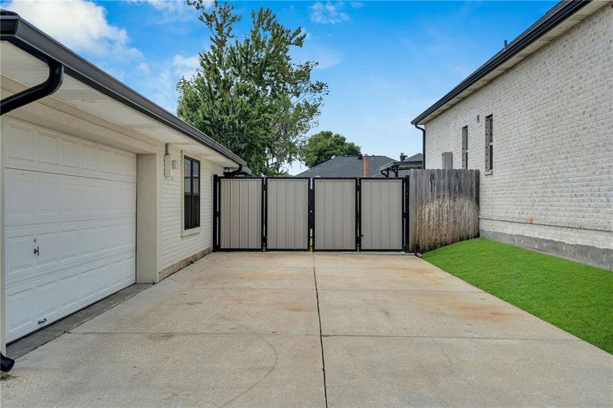
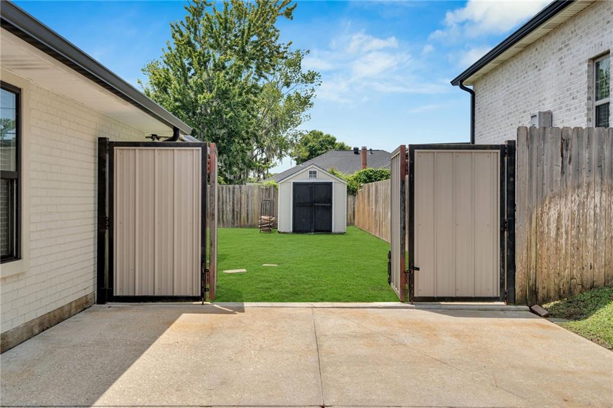
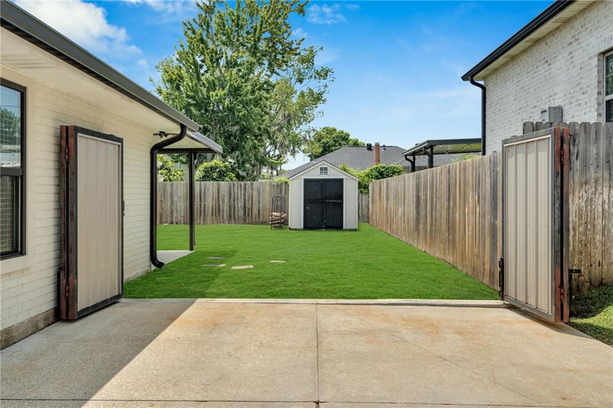
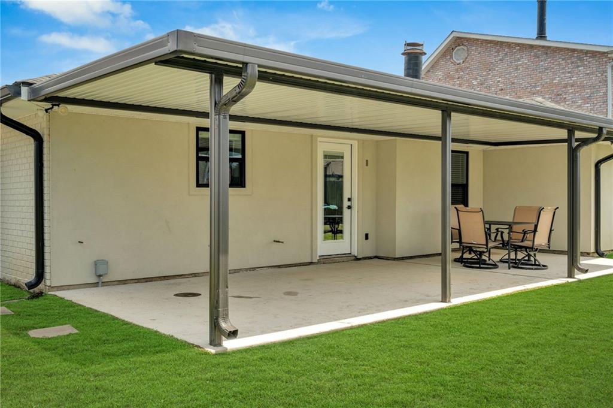
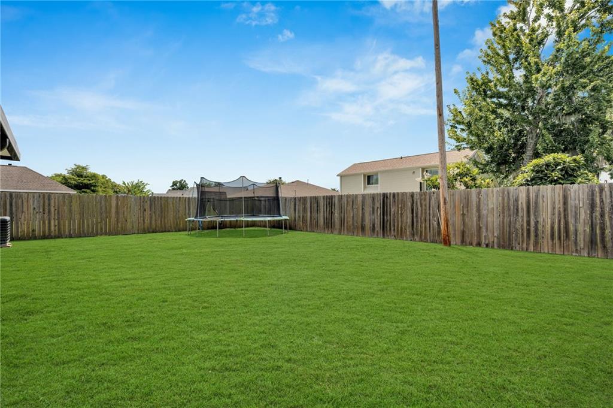
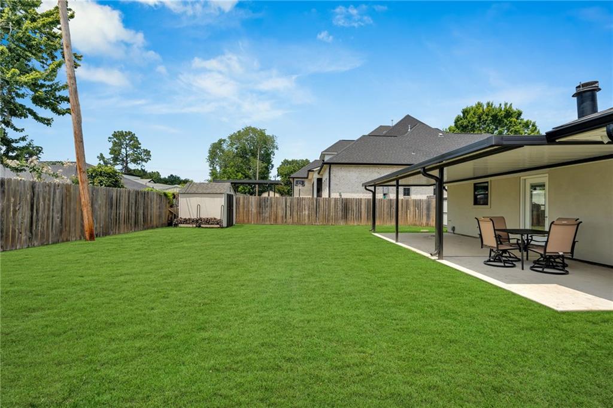
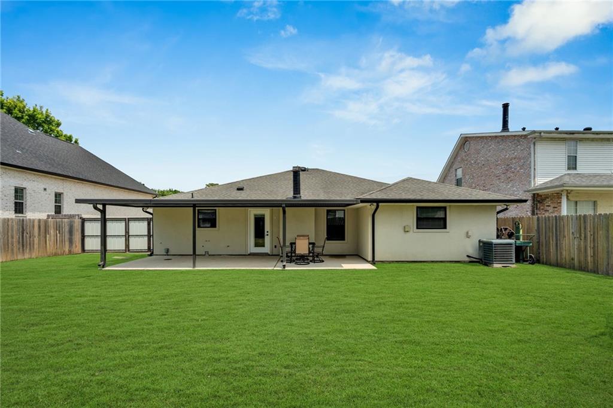
The spacious primary suite offers a peaceful retreat, while two additional bedrooms provide flexibility for guests, a home office, or whatever best fits your lifestyle. Outside, fresh landscaping and a clean, timeless exterior create a welcoming first impression, while the detached garage, oversized double driveway, and custom metal gate provide convenient rear yard access. Whether it's for additional parking, a boat, trailer, or recreational vehicles, this is a feature that offers flexibility for a variety of needs!

3
beds

2
baths

1,738 Sq.Ft. LIVING AREA

7,557.66 Sq.Ft. lot

Annie D. Taylor

Annie D. Taylor

Gracie Hansel

Gracie Hansel

Features & Amenities

Interior

  • total bedrooms3
  • Total bathrooms2
  • full bathrooms2
  • Laundry room Washer Hookup, Dryer Hookup
  • Fireplace Gas
  • APPLIANCES Dishwasher, Disposal, Oven, Range
  • other interior Features Attic, Carbon Monoxide Detector, Cathedral Ceiling(s), High Ceilings, Pull Down Attic Stairs, Stainless Steel Appliances, Vaulted Ceiling(s)

Area & Lot

  • Status For Sale
  • Living Area1,738 Sq.Ft.
  • Total Area2,551 Sq.Ft.
  • Lot Area7,557.66 Sq.Ft.
  • MLS® ID2566756
  • TypeResidential
  • YEAR BUILT1985
  • Architecture StylesRanch
  • Elementary SchoolNew Sarpy
  • Middle SchoolHurst Middle
  • High SchoolDestrehan

Exterior

  • STORIES1
  • water SourcePublic
  • PoolNone
  • roofAsphalt, Shingle
  • lot featuresCity Lot, Rectangular Lot
  • parkingTwo Spaces, Garage Door Opener
  • HEAT TYPECentral, Gas
  • AIR CONDITIONINGCentral Air, 1 Unit
  • sewerPublic Sewer
  • SubstructureSlab
  • other exterior FeaturesFence

Financial

  • Sales Price$325,000
image

Schedule a Showing

I would love to show you my beautiful property. Please select your preferred date and time below. I will be in touch shortly to confirm your appointment.

Schedule a Showing

I would love to show you my beautiful property. Please select your preferred date and time below. I will be in touch shortly to confirm your appointment.

Thank you for your interest in 59 DUNLEITH Drive, Destrehan, LA 70047. We are reviewing your request and will be in touch shortly!

Mortgage Calculator

Estimate your monthly mortgage payment, including the principal and interest, property taxes, and HOA. Adjust the values to generate a more accurate rate.

All estimates are provided for informational purposes only. Actual amounts may vary.
$0,000 Your Payment 20 15 65
$0,000 Your Payment

Stay in Touch

Gracie is ready to leverage her local connections and expertise to guide you through every step of the real estate process. We know it can be a stressful and scary process, but she is here to answer every question. Contact her today to embark on your home-buying or selling journey.

Follow Me on Instagram